

Axis Architecture + Interiors offers exceptional interior design services for residential projects, whether for individual rooms or entire homes. Our tailored designs reflect each client’s unique aesthetics, personality, and lifestyle. With meticulous attention to detail, cohesive design elements, and close collaboration with clients, we ensure every project stands out as truly unique. Our experienced team combines creativity with functionality, ensuring that every space is beautiful, balanced and practical.
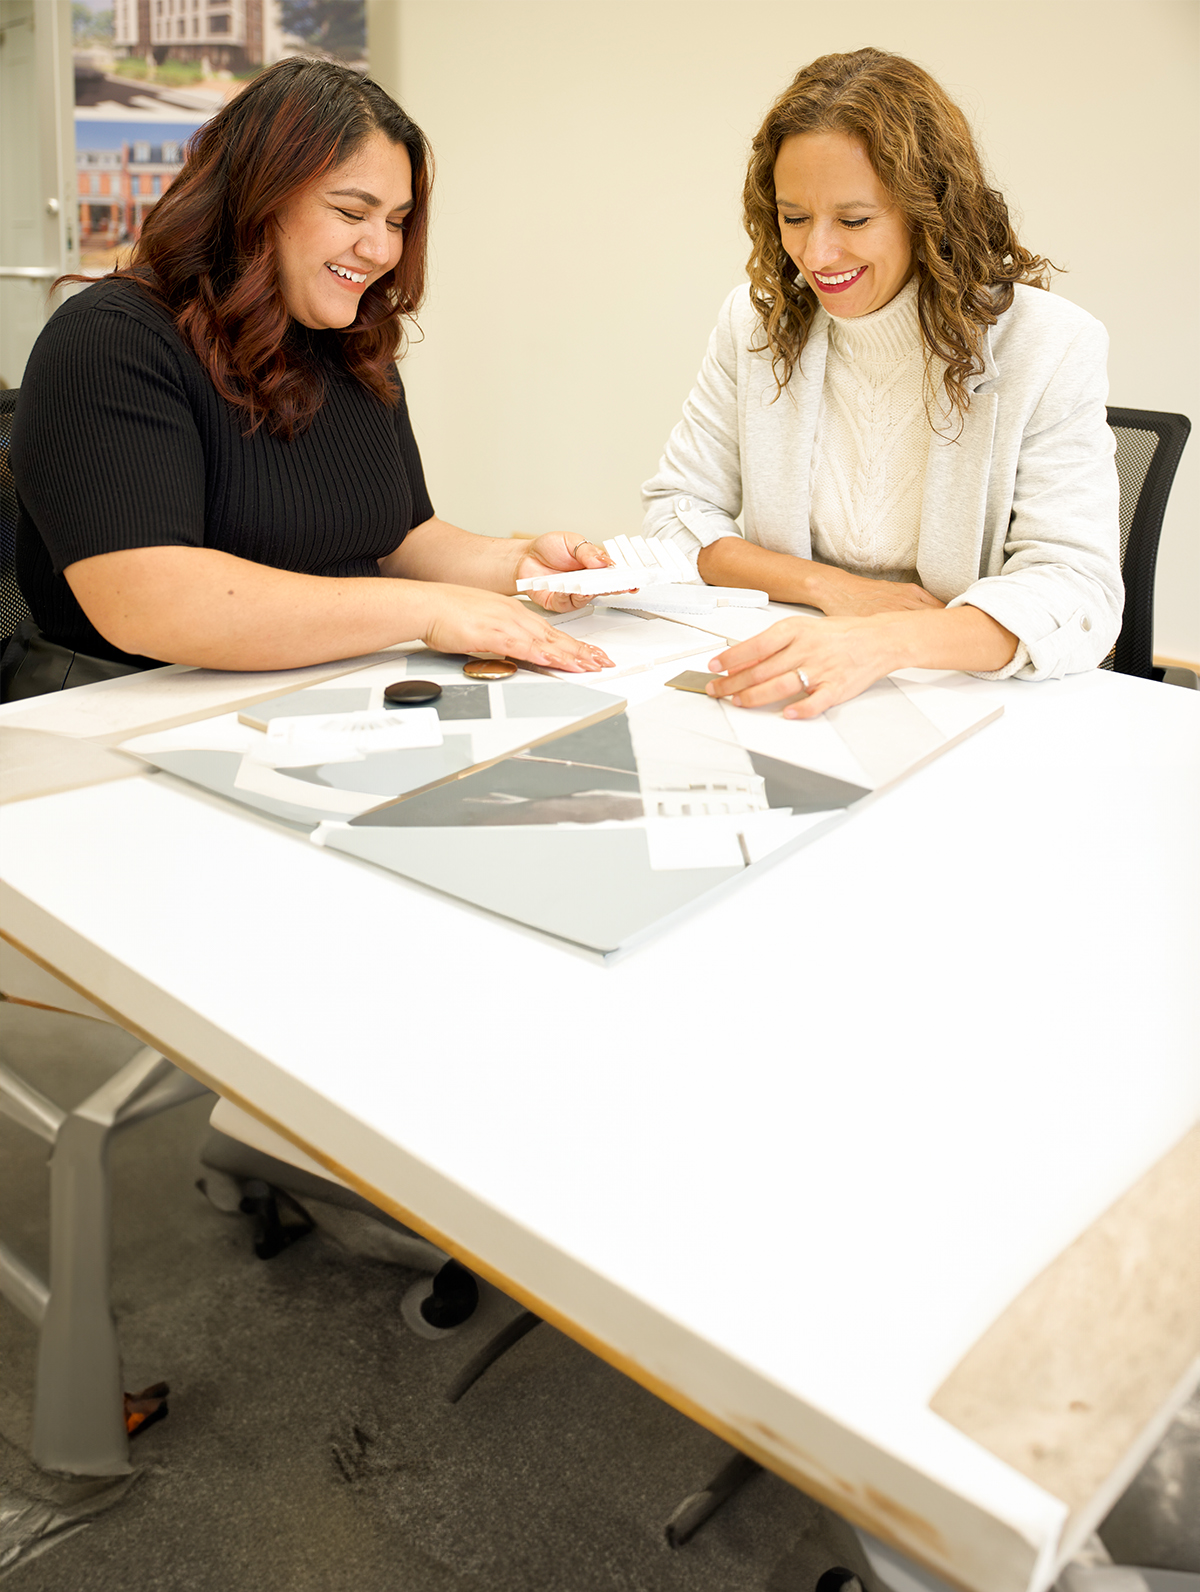
At Axis Architecture + Interiors, our top priority is to listen to and understand our clients and their vision for their homes. No matter the style or color palette, our goal is to ensure the design aligns with our clients’ objectives and budget while creating spaces that are balanced and harmonious. We have developed a comprehensive process to guide our clients through the many, and sometimes stressful, decisions involved in renovating a home.
Our process begins with developing a general design concept to establish the style and look of the home or spaces, providing a clear direction moving forward. Through a combination of 3D visualization tools and material selection options, we create a collaborative dialogue with our clients to ensure the design aligns with their vision. After refining the design through various iterations, we document every room and built-in feature to coordinate with vendors and builders.
Whether you're looking to redesign a single room or undertake a comprehensive home project, Axis Architecture + Interiors is dedicated to transforming your vision into reality. Trust us to create a living space you’ll love for years to come. Contact us today to explore the possibilities and let us bring your interior design ideas to life.